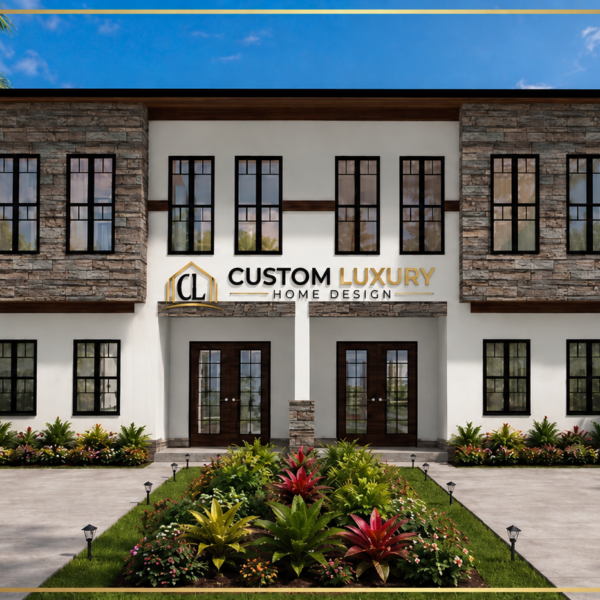
• Home
  • About Us
  • Visuals
  • Our Story
  • Plan Your Project
  • Contact Us
  • What’s In a Set?
  • How to Get Started?

636-699-4712

Find us on Map
[email protected]
Shop Tools
0.00 $
No products in the cart
Go to shop
Login

Login
Custom Luxury Home DesignCustom Luxury Home Design
  • Home
  • About Us
  • Visuals
  • Our Story
  • Plan Your Project
  • Contact Us
  • What’s In a Set?
  • How to Get Started?
White Night Plan #682-4314 | Concept Package
White Night Plan #682-4314 | Concept Package - Image 2
White Night Plan #682-4314 | Concept Package - Image 3
White Night Plan #682-4314 | Concept Package - Image 4
White Night Plan #682-4314 | Concept Package - Image 5
White Night Plan #682-4314 | Concept Package - Image 6
White Night Plan #682-4314 | Concept Package - Image 7
White Night Plan #682-4314 | Concept Package - Image 8

White Night Plan #682-4314 | Concept Package

248.00 $

Concept Package · The White Night

2,328 sq ft of living space, 27′ × 75′, two stories โ€” a classic farmhouse built for a wraparound porch. Includes the dimensioned floor plan and full elevation set so you can visualize the design before committing to a full engineered set.

โšก Instant Download ๐Ÿ“ Floor Plan Included ๐Ÿ  Full Elevation Set
Please note: This is a concept package, not a construction document set. Your $248 is credited toward the full engineered set if you upgrade.

Category: As Seen on Etsy. Tags: 4 Bedroom, As Seen on Etsy, Concept Package, Digital Download, Duplex Plan, Elevation Set, Floor Plan PDF, Luxury Home Design, Modern Transitional, Multi-Family.
0
  • Description
  • Reviews (0)
โšก Instant Download ๐Ÿ“ Floor Plan Included ๐Ÿ  Full Elevation Set
How It Works
1

Purchase & Instant Download

Your dimensioned floor plan and full elevation set โ€” front, rear, left, and right โ€” are available immediately as print-ready PDFs.

Available Immediately

2

Ready to Build? Upgrade Anytime

When you’re ready for permit-ready construction documents, upgrade to the full engineered set โ€” foundation, framing, electrical, and code-compliant documentation.

Credit Applies at Upgrade

Please note: This is a concept package for planning purposes โ€” not a construction document set. Full engineered documentation is available separately, with your $248 credited toward the price.
The Story Behind This Plan
“White siding. Black roofline. A porch built for sitting, not just passing through.”

The White Night was designed for a family that wants classic farmhouse presence from the street โ€” white lap siding, black shutters, a full-length covered porch โ€” without sacrificing modern livability inside. At 2,328 square feet of living space across a 27′ × 75′ footprint (3,687 SF gross), it’s a two-story, 4-bedroom home anchored by a black standing-seam metal roof and stone accents.

This concept package gives you the floor plan and complete elevation set โ€” enough to picture the finished home, price out a lot, or start a conversation with your builder or lender. It’s the first step, not the finish line.

What’s In Your Set
โšก Instant Download
  • Dimensioned Floor Plan
  • Front, Rear & Side Elevations
  • Print-Ready PDF (12×18 Scale)
๐Ÿ”’ Full Engineered Set (Available Separately)
  • Foundation Plan (Soil-Matched)
  • Framing & Roof Plan
  • Electrical & 42-Circuit Panel Schedule
  • Sections & Construction Details
  • Code-Compliant Documentation

Reviews

There are no reviews yet.

Be the first to review “White Night Plan #682-4314 | Concept Package” Cancel reply

Your email address will not be published. Required fields are marked *

Related products

Arc Odu Plan #682-4313 | Concept Package
Add to cart View Details

Arc Odu Plan #682-4313 | Concept Package

As Seen on Etsy
2
227.00 $
Upon onboarding, our principal team will review your site parameters within 24โ€“48 business hours. Back to Home

ยฉ 2023 ยท CustomLuxuryHomeDesign.us